Save
Ask
Tour
Hide
Share
$529,900
New Listing

326 Bozeman Court 202
Oceola Township, MI 48843

For Sale|Condominium|Active
2
Beds
3
Total Baths
3
Full Baths
1,949
SqFt
$272
/SqFt
2016
Built
Subdivision:
VILLAS OF OCEOLA
County:
Livingston
Call Now: 810-220-7653
Is this the listing for you? We can help make it yours.
810-220-7653
326 Bozeman Court 202326 Bozeman Court 202326 Bozeman Court 202326 Bozeman Court 202
Save
Ask
Tour
Hide
Share

Mortgage Calculator

Monthly Payment (Est.)

Enter an interest rate to see your estimated monthly payment.
Calculator powered by Showcase IDX, a Constellation1 Company. Copyright ©2026 Information is deemed reliable but not guaranteed.

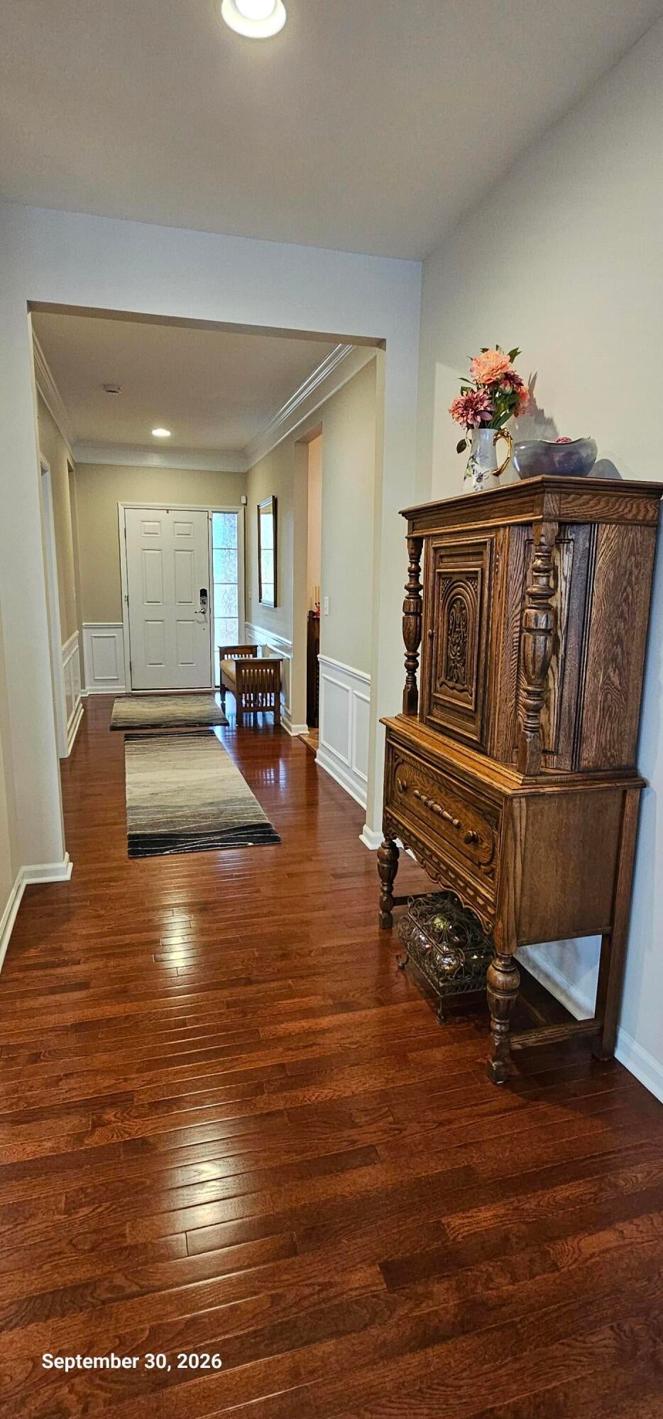
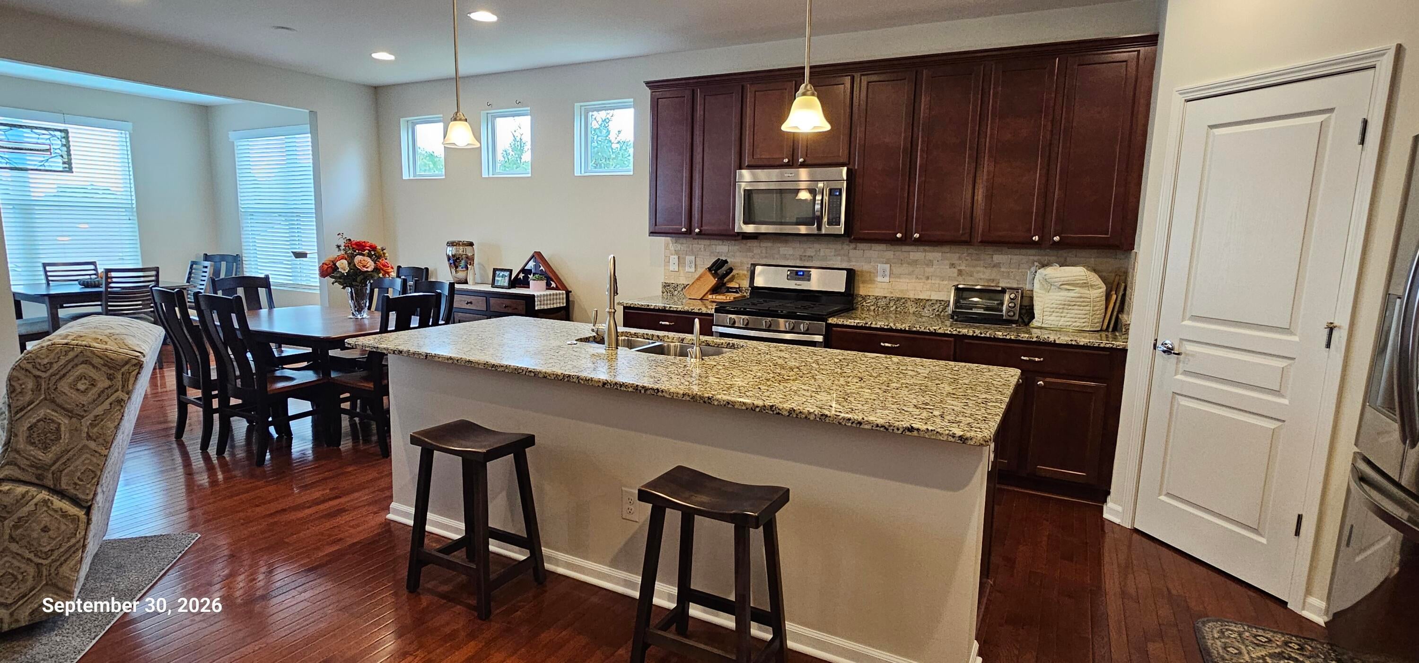
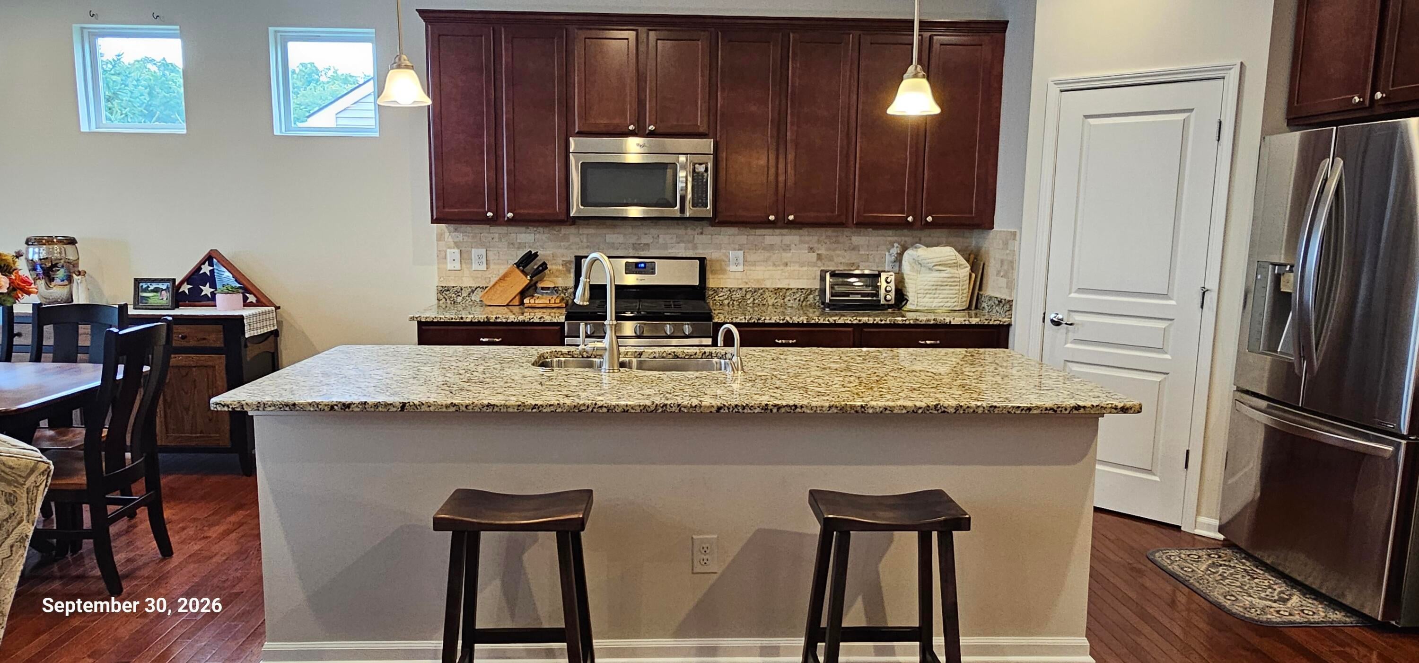
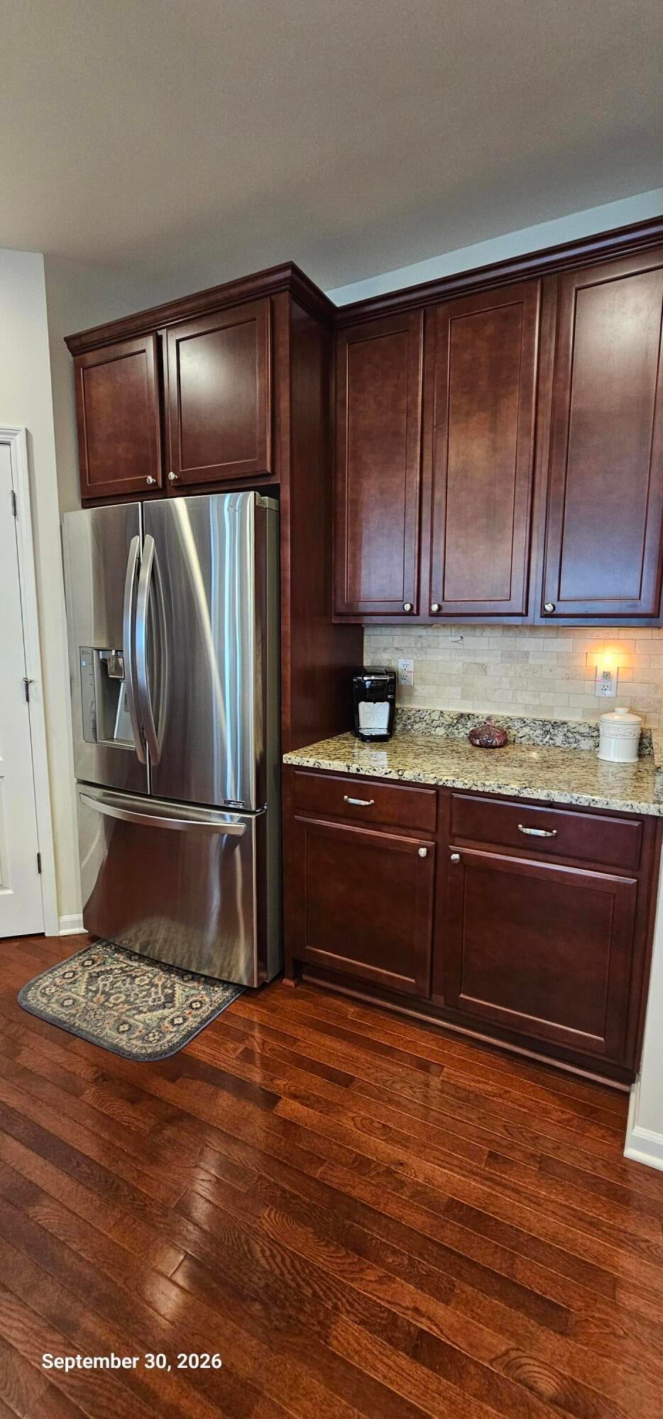
Step inside & know this is a place that feels like home from the moment you walk through the door. Thoughtfully designed, offers comfort and privacy of a single-family home with the ease & convenience of condominium living. From the moment you enter, you'll appreciate the generous proportions and timeless finishes that make a home feel comfortable. The heart of the home is a spectacular great room, designed for everyday living. An instant hot faucet in the kitchen w/granite counters overlooking the living area w/a gas fireplace, walk-in pantry, and a sunroom w/a slider to the deck. The primary en-suite provides a peaceful haven separate from the main living areas. A 2nd bedroom, a handsome office, full bath & laundry room complete the main floor. The LL daylight offers a very large family room, 2 additional flex rooms, another beautiful bathroom and 2 generous storage and workshop areas. The sump pump has a hydraulic back-up system should the power go out. You won't be disappointed.This is a place that feels like home from the moment you walk through the door.

Save
Ask
Tour
Hide
Share
Listing Snapshot
Price 
$529,900
Days On Site 
0 Days
Bedrooms 
2
Inside Area (SqFt) 
1,949 sqft
Total Baths 
3
Full Baths 
3
Partial Baths 
N/A
Lot Size 
N/A
Year Built 
2016
MLS® Number 
65026052487
Status 
Active
Property Tax 
$5,596
HOA/Condo/Coop Fees 
$400 monthly
Sq Ft Source 
Public Records
Friends & Family
Recent Activity
17 hours agoListing first seen on site
18 hours agoListing updated with changes from the MLS®
General Features
Attached Garage 
Yes
Cross Street 
N of Grand River, W of Latson
Disclosures 
Mineral Rights Excluded
Garage 
Yes
Garage Spaces 
2
Parking 
AttachedConcrete
Pets 
Yes
Property Sub Type 
Condominium
Security 
Security System
Sewer 
Public Sewer
Special Circumstances 
Standard
SqFt Above 
1949
SqFt Below 
1305
SqFt Total 
3898
Style 
CommonEntryBuildingRanch
Utilities 
Cable ConnectedNatural Gas Connected
Water Source 
Public
Zoning 
Residential
Interior Features
Appliances 
Gas Water HeaterDishwasherDryerMicrowaveOvenRefrigeratorWasher
Basement 
Walk-Out AccessDaylightFinishedSump Pump
Cooling 
Central Air
Fireplace 
Yes
Fireplace Features 
Gas LogLiving Room
Fireplaces 
1
Flooring 
CarpetCeramic TileWood
Heating 
Forced AirNatural Gas
Interior 
Pantry
Laundry Features 
Laundry RoomMain LevelSink
Window Features 
Insulated WindowsScreens
BathFull 
Level - Main
Bedroom 2 
Dimensions - 12.0 x 13.0Level - MainArea - 156
Family Room 
Dimensions - 17.0 x 20.0Level - LowerArea - 340
Great Room 
Dimensions - 14.0 x 19.0Level - MainArea - 266
Kitchen 
Dimensions - 11.0 x 16.0Level - MainArea - 176
Laundry 
Dimensions - 6.0 x 9.0Level - MainArea - 54
Master Bathroom 
Dimensions - 12.0 x 9.0Level - MainArea - 108
Master Bedroom 
Dimensions - 13.0 x 15.0Level - MainArea - 195
Office 
Dimensions - 12.0 x 10.0Level - MainArea - 120
Other 
Dimensions - 9.0 x 9.0Level - MainArea - 81Description - Sun Room
Workshop 
Level - Lower
Save
Ask
Tour
Hide
Share
Exterior Features
Construction Details 
BrickVinyl Siding
Exterior 
Balcony
Lot Features 
Cul-De-Sac
Patio And Porch 
CoveredPorch
Road Frontage 
Private Road
Roof 
AsphaltShingle
Windows/Doors 
Insulated WindowsScreens
Community Features
Association Fee 
$400.0
Association Fee Frequency 
Monthly
MLS Area 
Area01071OceolaTwp
School District 
Howell
Financing Terms Available 
CashConventional
Roads 
Paved
Schools
School District
Howell
Elementary School
Unknown
Middle School
Unknown
High School
Unknown
Listing courtesy of Five Star Real Estate (Grandv): [email protected]


IDX provided courtesy of Realcomp II Ltd. via GreaterRegionalAllianceofREALTORS. Copyright © 2026 Realcomp II Ltd. Shareholders.

IDX information is provided exclusively for consumers' personal, non-commercial use and may not be used for any purpose other than to identify prospective properties consumers may be interested in purchasing and that the data is deemed reliable but not guaranteed accurate by the MLS.

Neighborhood & Commute
Source: Walkscore
Save
Ask
Tour
Hide
Share